


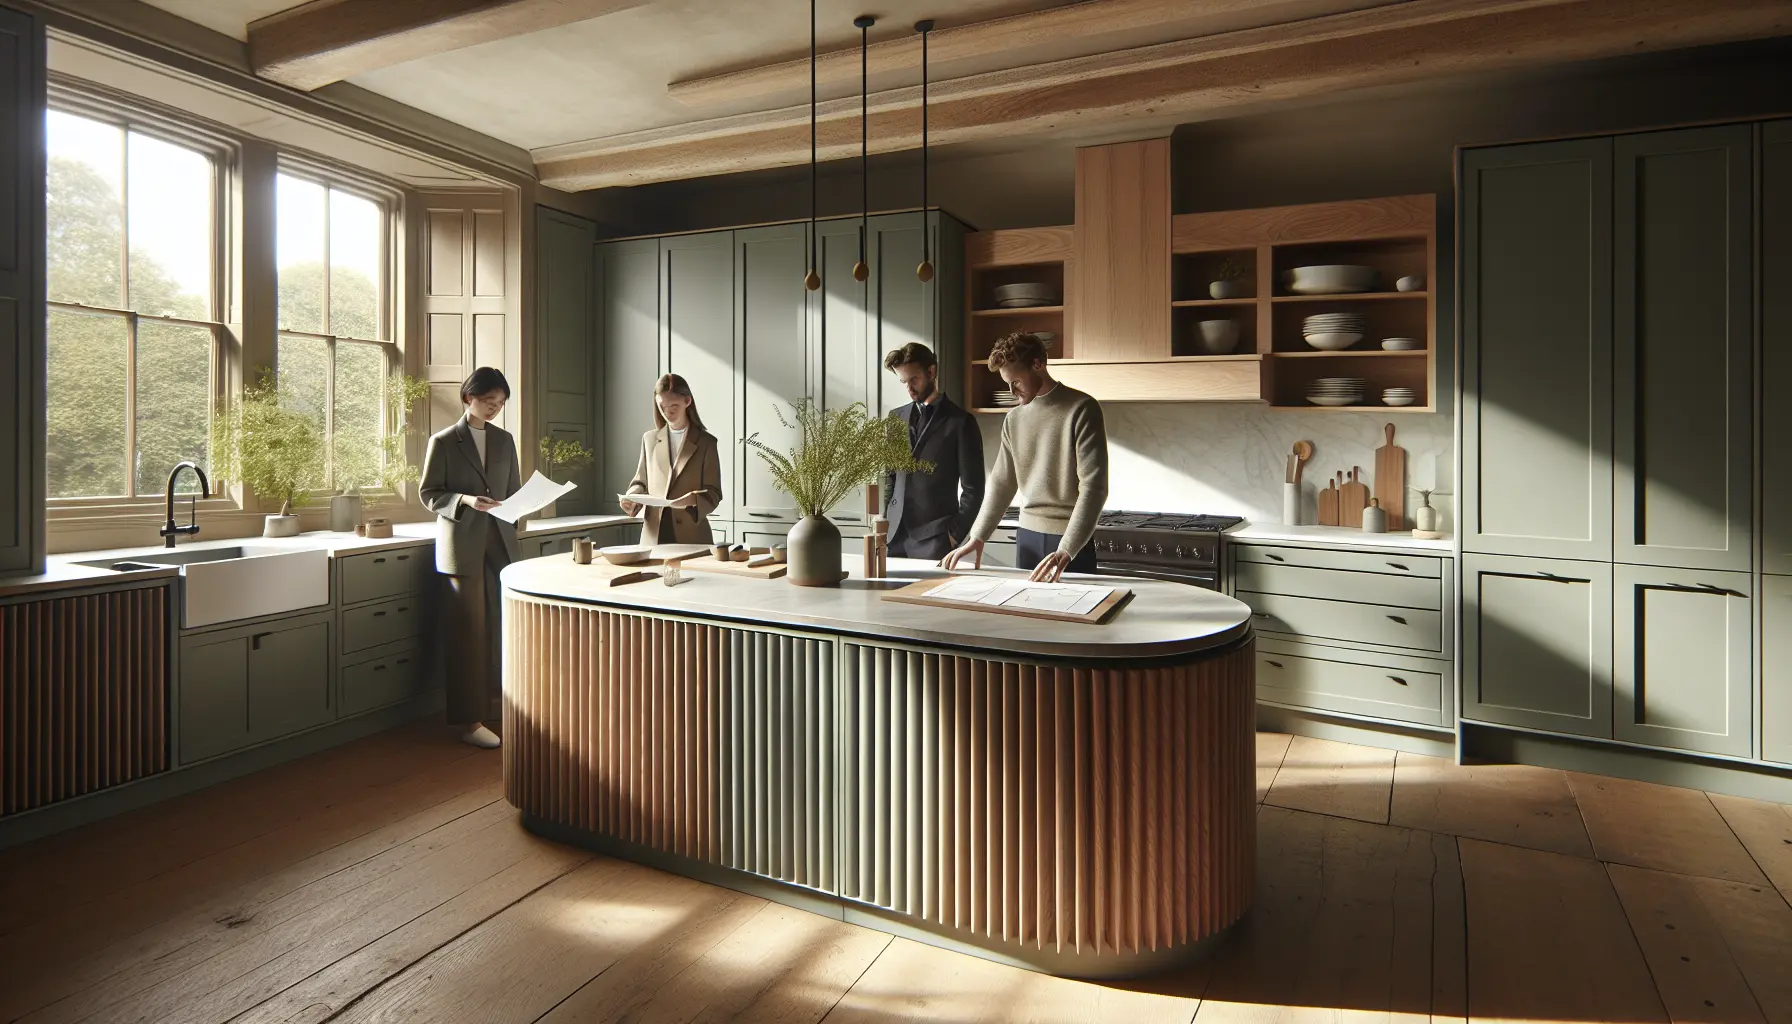
Choosing where to open your kitchen showroom is one of the most important decisions in setting up your business. The right premises should make it easy for customers to find you, give your displays the space they need and support the day-to-day work of your team. They also need to make commercial sense within your business plan.
A prominent address may attract attention, but visibility alone does not make a property suitable. Local demand, accessibility, nearby competitors, building layout and ongoing costs all deserve careful consideration. For anyone exploring a kitchen and interiors franchise, the aim is to find a location that suits both the customer experience and the practical requirements of running a showroom.
Understand the Local Market
Before viewing premises, develop a clear picture of the area you hope to serve. Think about who your potential customers are, the types of homes they live in and what might encourage them to consider a new kitchen.
Established residential neighbourhoods, new housing developments and areas with renovation activity can each present different opportunities. However, the presence of housing alone does not establish demand. Your research should consider the local market alongside the products, price positioning and design service you intend to offer.
Useful questions include:
- What types of properties are common within the surrounding area?
- Are homeowners likely to be renovating, extending or furnishing new homes?
- Which kitchen and interiors businesses already serve these customers?
- How far might customers reasonably travel for a showroom appointment?
- Could demand extend to fitted wardrobes, living furniture and storage?
Avoid relying entirely on a town’s reputation or your personal familiarity with it. Combine local knowledge with available demographic information, property research and conversations with the franchise development team.
Prioritise Relevant Visibility
A visible showroom can help introduce your business to people before they begin actively searching for a new kitchen. Clear signage, an attractive frontage and displays that can be seen from outside all contribute to that first impression.
When assessing a property, consider how it looks from the customer’s perspective. Can people identify the business easily? Is the entrance obvious? Would passing drivers have enough time to notice the signage? Does neighbouring signage compete for attention?
High footfall can be useful, but the type of passing activity matters. A busy route used mainly by people hurrying between transport connections may offer a different opportunity from a shopping destination where visitors spend time browsing.
Visit potential locations at different times of day and across the week. Observe how people use the area, whether neighbouring businesses are active and how the frontage appears when traffic or parked vehicles obscure parts of the street.
Make Visiting the Showroom Straightforward
Kitchen purchases often involve detailed conversations, comparing samples and reviewing designs. Customers need to feel comfortable spending time in the showroom, so the journey and arrival experience deserve attention.
Check nearby parking arrangements, including charges, time limits and walking distance. A parking space that is convenient for a quick purchase may be less suitable for a longer design appointment.
Public transport connections and pedestrian access also matter. Consider whether customers can find the entrance easily from the nearest station, bus stop or car park, and whether directions would be straightforward to explain on your website.
Assess the premises for accessibility, including the entrance, internal circulation and any changes in floor level. Where alterations may be required, establish their feasibility with the relevant property professionals before committing.
Deliveries need separate consideration. Ask how display furniture, appliances and samples would reach the premises and whether loading arrangements could disrupt customers or neighbouring businesses.
Assess Competitors and Complementary Businesses
Nearby competition should be investigated rather than automatically treated as a reason to reject a location.
An area with several kitchen and interior businesses may already attract people researching home improvements. Equally, a location with fewer competitors may offer an opportunity to serve customers who currently travel elsewhere. Neither situation guarantees success.
Look at what nearby businesses offer and how they position themselves. Consider their product ranges, showroom presentation, customer experience and the audiences they appear to target. Your objective is to understand where your proposed showroom would fit.
Complementary businesses are also worth noting. Flooring retailers, lighting specialists, bathroom showrooms and furniture stores may attract customers with related projects. Their presence can help you understand the character of a retail area and whether it is associated with home improvement shopping.
The important question is whether you can establish a clear reason for customers to visit your showroom within that local market.
Look Beyond Floor Area
A property’s total size does not tell you how effectively it will work as a showroom. The shape of the space, ceiling heights, structural columns, windows and access points can all influence the quality of the layout.
Think about the journey you want customers to take. They should be able to move comfortably between displays, examine furniture details and sit down with a designer without feeling crowded.
Consider space for:
- Kitchen displays showing different layouts and finishes.
- Home living furniture, where this forms part of the showroom concept.
- Material, colour and worktop samples.
- Design consultations and presentations.
- Staff facilities, administration and practical storage.
An unusual building can offer architectural character, but it may also require a more complex fit-out. A simpler unit may be easier to arrange while needing additional work to create the right atmosphere.
Assess both the opportunity and the constraints before deciding which property offers better value.
Investigate Fit-Out Requirements Early
A promising showroom location can become less attractive if significant work is needed to make it usable. Arrange appropriate professional assessments of the building’s condition and the services required for your proposed layout. Electrical provision, lighting, heating, ventilation and internet connectivity should all be considered during planning.
Establish what changes the landlord would permit, including signage and alterations to the frontage or interior. Ask your property advisers to check the proposed use, lease conditions and any permissions relevant to the project.
These checks should inform your budget and timetable before you make a commitment. They can also help you compare premises more fairly: a lower rent may offer limited savings if the property requires substantially more work.
Compare the Full Cost of Each Location
Rent is only one part of the cost of occupying a showroom. Build a realistic picture of the total expenditure associated with each shortlisted property.
Depending on the premises and lease, this may include a deposit, business rates, service charges, insurance, utilities, professional fees, fit-out work, signage and maintenance responsibilities. Your business plan should also allow for the period when the showroom is being prepared and is not yet trading.
Compare these costs with cautious sales assumptions and the working capital available to the business. Consider how the location would perform if customer appointments developed more slowly than expected.
A financially manageable property gives you more room to build the business without depending on an unusually strong start.
Use the Support Available Through Schmidt
Prospective Schmidt franchise owners can draw on support with property search, location negotiations, showroom design and fit-out. Schmidt also offers guidance with business planning, helping bring the property decision into the wider process of establishing a kitchen and interiors showroom.
This gives you an opportunity to discuss potential premises in relation to the showroom concept, operational requirements and your proposed investment. Involve the franchise team early, while continuing to obtain independent legal and property advice where appropriate.
Sharing your preferred area, local knowledge and initial property options can provide a useful starting point for a more detailed assessment.
Take the Next Step Towards Your Showroom
The right kitchen showroom location brings together a suitable customer market, clear visibility, convenient access and premises that work operationally and financially. Taking time to compare these factors can help you make a more informed decision before committing to a property.
If you are considering opening a kitchen and interiors showroom, contact the Schmidt franchise team to discuss your preferred location, request a prospectus and learn more about the support available.